How Core Essence Operationalizes Neuroaesthetics
While the luxury hospitality industry widely acknowledges the psychological impact of design, few firms possess the structural framework required to turn environmental science into predictable bottom-line returns. Core Essence operationalizes the principles of neuroaesthetics by evaluating spatial architecture, business development, and daily operations simultaneously through a single lens. By translating neural data into functional spatial layouts and rigorous journey-mapping, we eliminate the costly planning errors common to wellness real estate, transforming abstract sensory concepts into high-performing, regenerative human sanctuaries.
Moving Past the Aesthetic Surface: The Core Essence Mandate
For the modern hospitality developer or luxury asset manager, the primary challenge of the current wellness real estate boom is not a lack of aesthetic inspiration. The market is saturated with visually stunning concepts. The real challenge is operational execution—ensuring that a beautiful concept translates into a highly functional, highly profitable asset that consistently down-regulates the guest's nervous system.
Too often, wellness design is treated as a superficial layer applied at the final stages of a build or renovation. A firm selects premium finishes, curates a serene color palette, installs high-end lighting, and assumes the space will inherently feel therapeutic.
At Core Essence, we view this approach as a critical risk to asset performance. Historically underperforming spa and wellness enterprises fail because they are visually attractive but experientially fragmented and operationally broken.
To bridge this gap, we do not treat neuroaesthetics as an artistic philosophy. We treat it as a function-led, performance-based operational strategy. By intentionally targeting the brain's subconscious valuation networks from the very first phase of schematic planning, we ensure our projects transition seamlessly from "perfect-on-paper" to "profitable-in-practice."
The Three Lenses of Neuroaesthetic Integration
Our distinct approach to the design and renovation of wellness ventures is deeply rooted in the realities of a highly nuanced, dynamically evolving sector. We execute this by looking at interior architecture, business development, and functional operations concurrently through one universal lens.
Lens 1: Interior Architecture & Spatial Planning (The Sensory-Motor Core)
We begin by mapping how the human body physically navigates a space. Our design mission is to deeply ground and anchor a guest in place and time. We translate neuroaesthetic data regarding curvilinear paths, acoustic damping, and circadian lighting into exact working drawings and spatial layouts. We strategically arrange interior walls, doors, and partitions to eliminate the subliminal spatial confusion that triggers low-grade cognitive friction.
Lens 2: Business & Concept Development (The Emotion-Valuation Core)
A concept must foster genuine engagement and community connection to be financially viable. We align the unique cultural and regional environment of a property with data-driven financial modeling. By designing spaces that intentionally stimulate the brain's orbitofrontal cortex—the reward center that registers deep satisfaction and premium value—we naturally elevate the guest's perceived transformation, allowing the asset to command premium pricing.
Lens 3: Functional Operations (The Performance Core)
This is where traditional design firms falter. A space can be neurologically calming for a guest, but if the layout disrupts back-of-house efficiency, causes service delays, or complicates facility maintenance, the business model collapses. We design with easy maintenance, durability, and seamless technology integration in mind. Our layout solutions optimize staff workflows, ensuring that operational efficiency directly protects and preserves the tranquil guest journey.
The Tool: Journey-Mapping Analysis as a Neurological Blueprint
The primary tool we use to actualize neuroaesthetics is our proprietary Journey-Mapping Analysis. This data-driven framework allows us to determine the best functional, operational, and experiential use for every single inch of a space.
Instead of treating a floor plan as a static layout, our Journey-Mapping Analysis plots the guest’s psychological and physiological state across a timeline of milestones. We account for the critical first 3 to 4 seconds of arrival, tracking how the brain’s unconscious networks scan the environment for environmental stressors.
From this analysis, we evolve the ideal mix of business lines to maximize revenue per square foot and overall profitability. The resulting mapping analysis forms the foundation of the operational model, illuminating every fine detail of the guest experience journey while protecting staff efficiency.
Neuroaesthetics in Active Practice: Case Studies in Sensory Architecture
As humans, our internal biological systems are constantly responding to our built environments. In high-performance wellness design, neuroaesthetics is never treated as an abstract theory; it is a silent operator embedded into the DNA of how we approach every project.
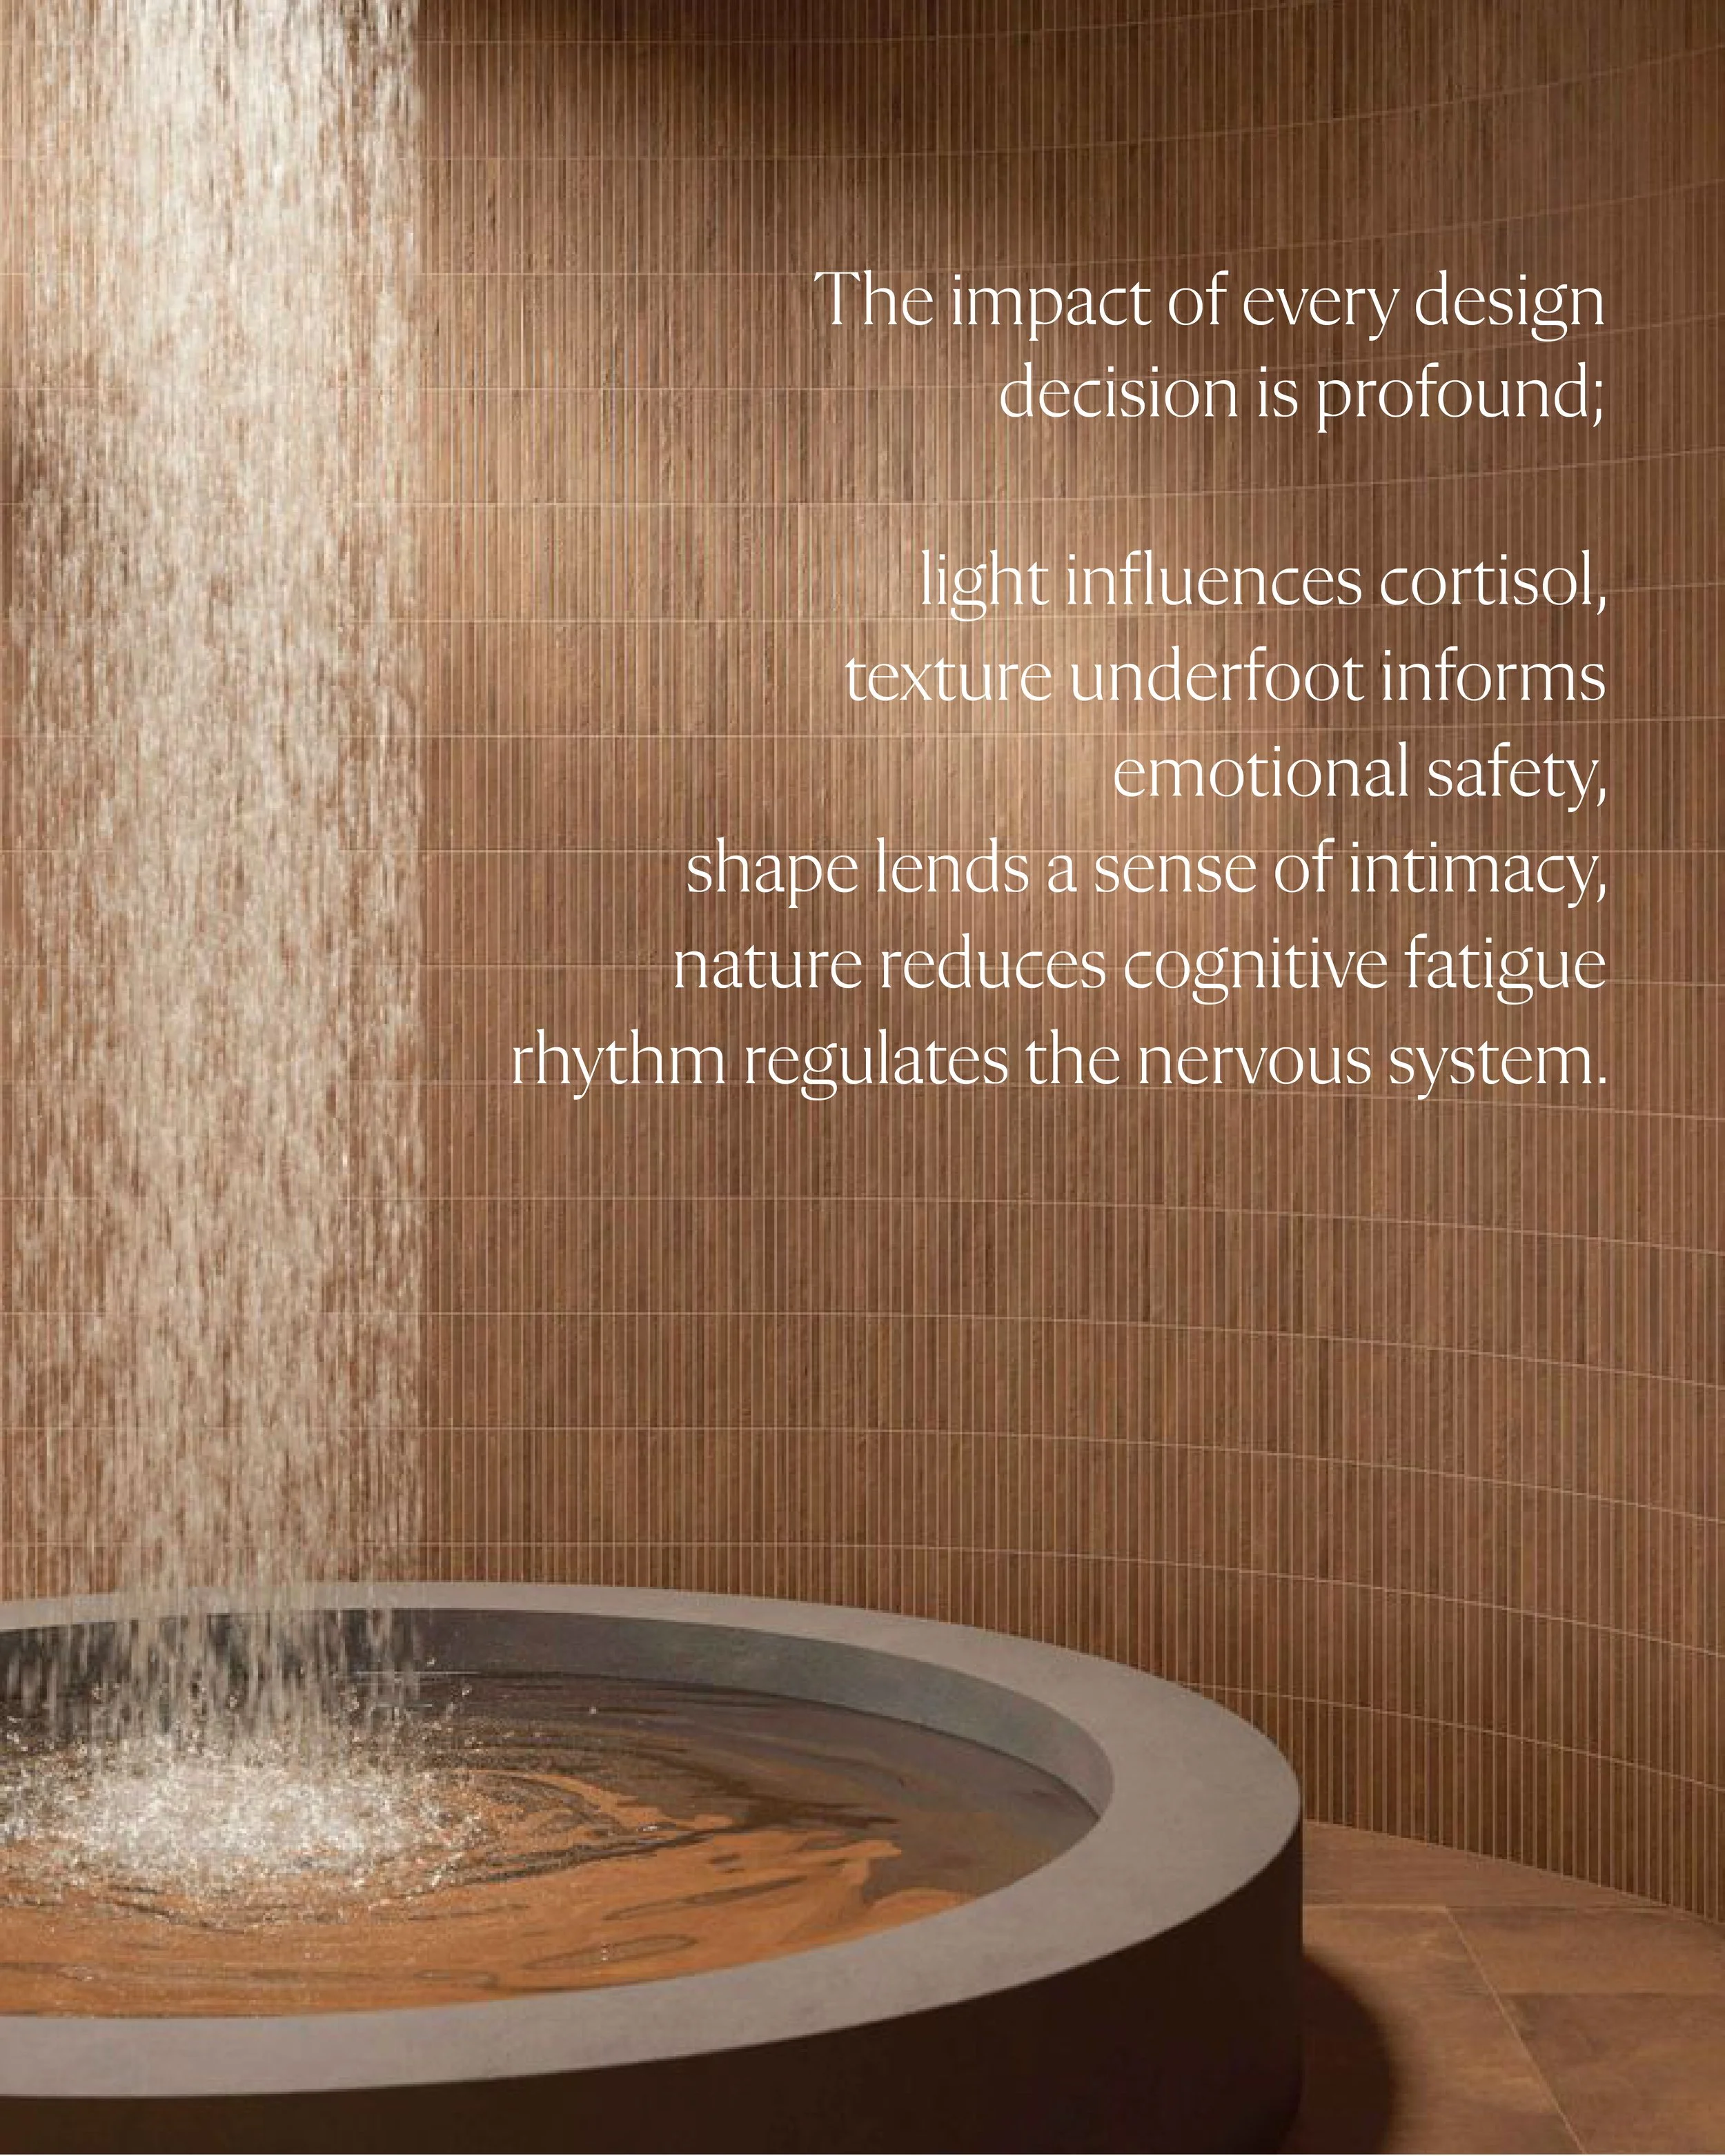
We begin with the guest experience—creating concepts that align with human biology and ease the nervous system by curating environments that move in sync with natural, seasonal, and celestial rhythms. With the guest experience at the heart of our collective worlds, the impact of every architectural choice is profound because:
Light directly influences cortisol synthesis.
Scale alters spatial perception and physical presence.
Rhythm regulates the autonomic nervous system.
Texture underfoot shapes an instinctive sense of emotional safety.
Shape lends a sense of intimacy and structural refuge.
Nature reduces cognitive fatigue and restores attention.
In every geography, we seek inspiration in local surroundings. This deep sense of place allows us to create custom concepts that reflect nature, culture, and heritage, inviting guests to experience an emotional connection through each UNSEEN detail.
Case Study 1: Le Méridien Ra Resort & Spa (Costa Dorada, Spain)
Circadian Alignment and Biological Rhythm
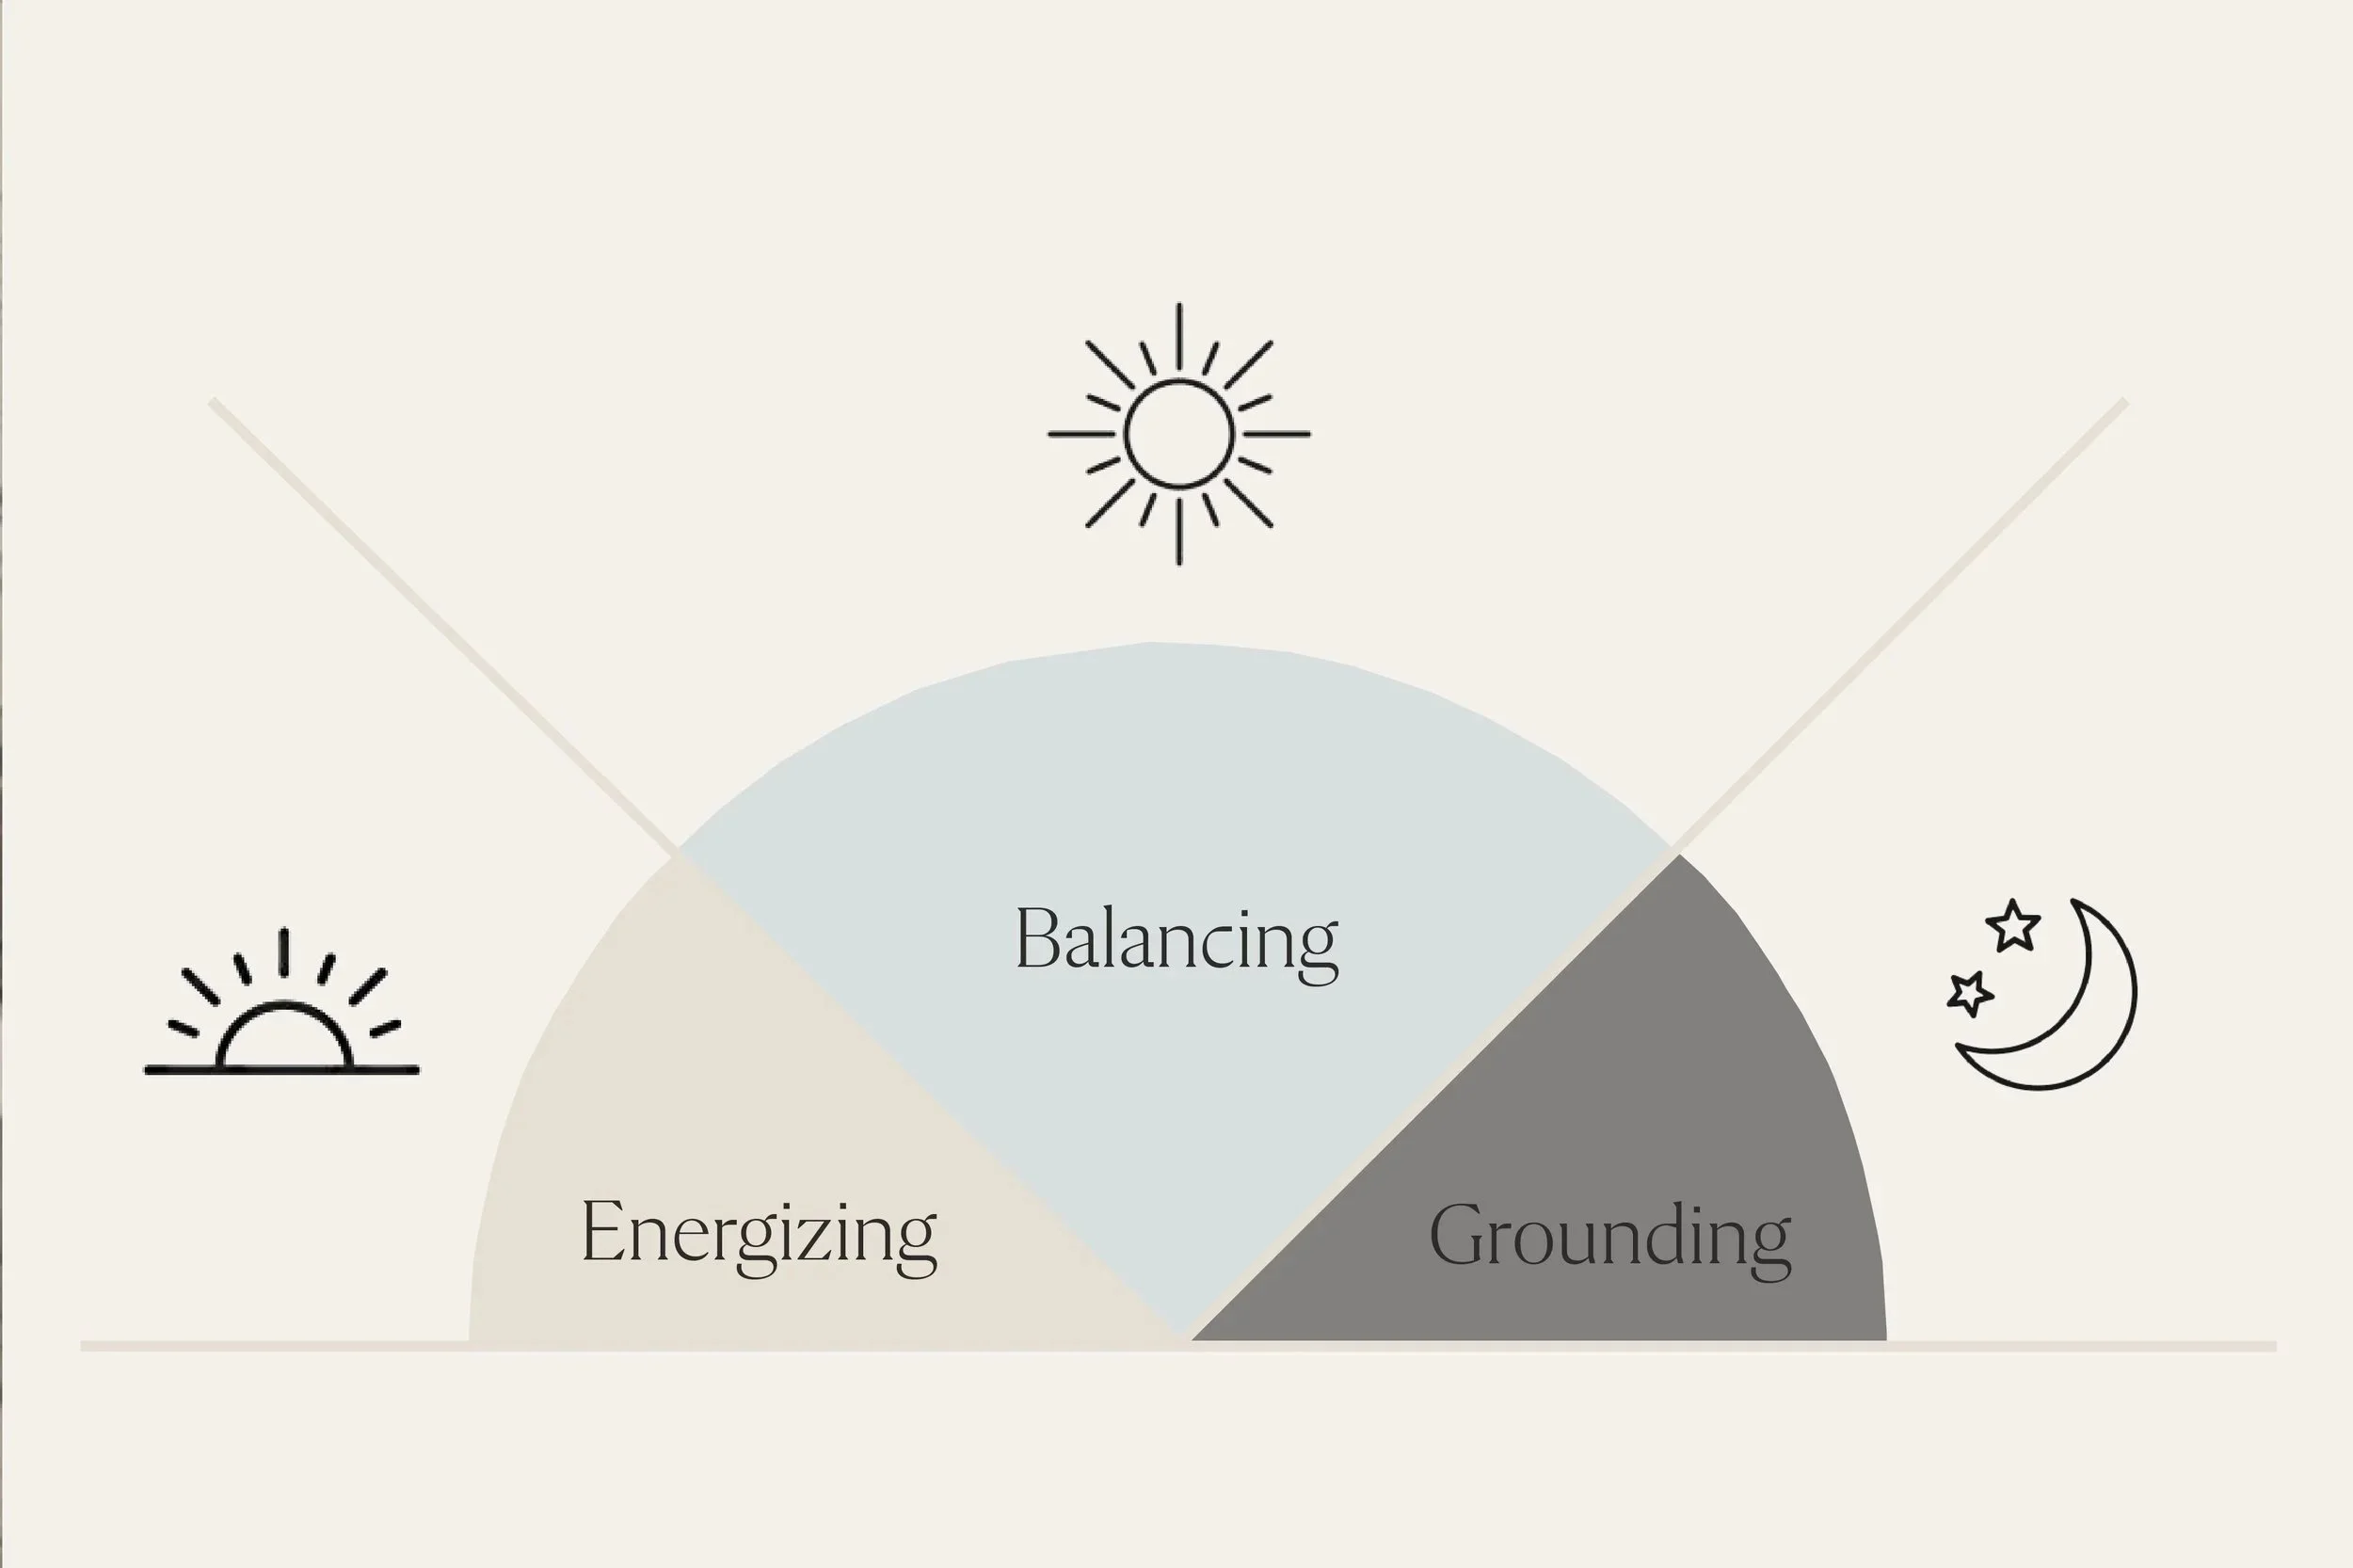
On the sun-drenched shores of the Costa Dorada, Le Méridien Ra Resort & Spa is a masterclass in rhythm-driven design. Guided by an abundance of natural light—spanning over 300 days per year—and the quiet pull of lunar cycles, our design aligns the built environment directly with the natural world.
Our spatial redistribution and concept development align precisely with these environmental patterns. The architecture is programmed with scientific precision—harnessing light when the human body naturally seeks energy, and deliberately withdrawing from it when the body desires rest.
Daylight activates, dusk restores. This is circadian well-being in practice, where environment and biology move in sync, and every spatial decision supports balance, recovery, and deeper sleep. To ensure the highest level of clinical validity in this layout, we partnered with our esteemed Sleep Health Advisors, The Sleep Project, to co-curate the environmental parameters.
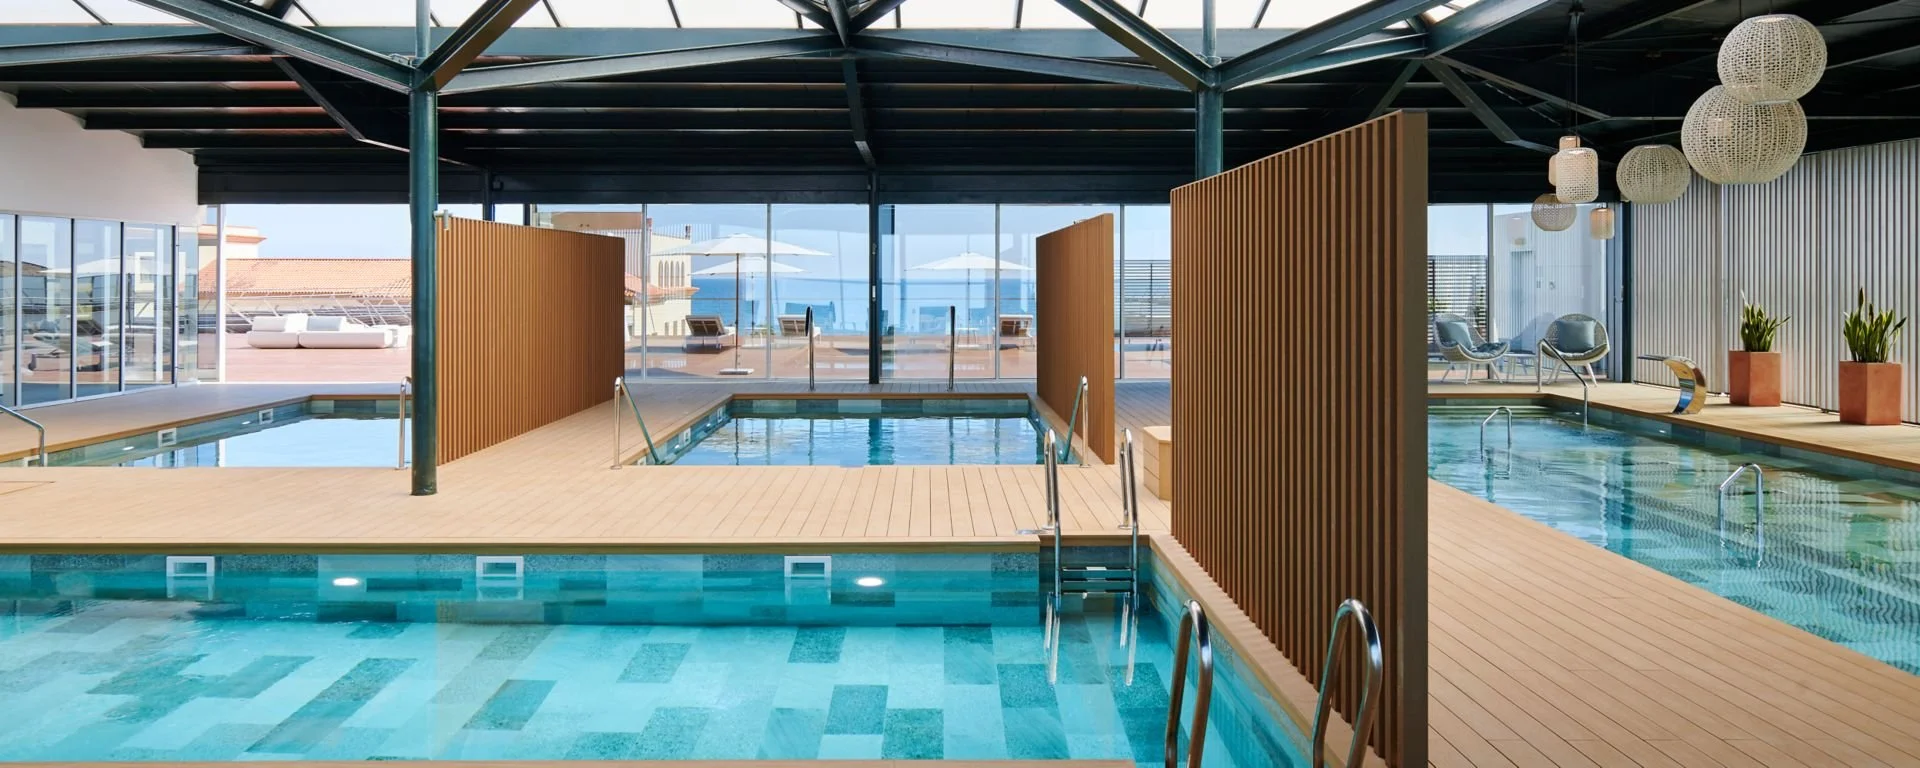
Le Méridien Ra Resort & Spa (Costa Dorada, Spain)
Case Study 2: Oceanstone Seaside Resort & Hydrothermal Spa (Atlantic Canada)
Sensory Dichotomies, Refuge, and Social Ritual
On the opposite side of the Atlantic, where rugged, dramatic ocean views meet rocky shorelines, sheltered bays, and forested landscapes, our design concept for Oceanstone Seaside Resort & Hydrothermal Spa is deeply rooted in the emotional and sensory dichotomies that define the region.
The architecture establishes a deliberate journey between exposure and retreat, creating a natural flow between indoor and outdoor thermal experiences:
Circular Vitality Pools: Geometrically engineered to promote natural human connection, communal movement, and social ritual.
Fire-Centered Communal Heart: Custom-crafted sauna and hammam spaces act as the thermal anchors of the property, providing psychological warmth and comfort.
Vernacular Familiarity: Treatment cabins mirror traditional local fishing huts, leveraging the knowledge-meaning neural network to create an immediate sense of familiarity, historical place, and emotional grounding.
The result is an environment that feels authentic, emotionally resonant, and deeply restorative. It aligns perfectly with how humans psychologically respond to nature, refuge, prospect, warmth, water, and social ritual.

Oceanstone Seaside Resort & Hydrothermal Spa (Atlantic Canada)
The Business Return of the Silent Operator
In every project across the globe, our intention remains absolute: to ensure that neuroaesthetics, through intentional programming and conscious design, is instilled as a silent operator.
By subtly adjusting the physical parameters of a space to match human evolution, we significantly improve the guest experience, maximize operational flow, and elevate baseline profitability—all without adding a single layer of operational complexity for your staff.
A Touch of Magic
Rigorous business models, detailed working drawings, and precise neurological frameworks are what make a wellness venture sustainable and profitable over its full life cycle. They are the analytical language of success that asset managers and developers rely on. But objectivity aside, we believe that an exceptional wellness environment must offer something more. We aspire for every environment and experience we touch to gift a dash of magic, a touch of the unexpected. By anchoring the physical architecture in deep scientific reality, we create a secure stage for those rare, elevated moments that are difficult to describe or explain in words—the moments that linger effortlessly in the heart and mind of the guest, ensuring they return time and time again.